



Villa i Santiago de la Ribera
€1,100,000
Om denna fastighet
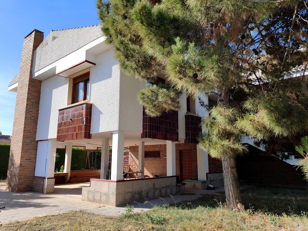
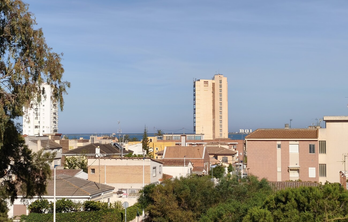
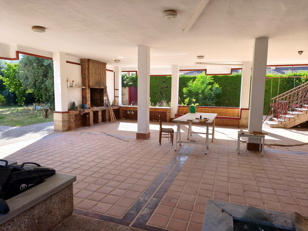
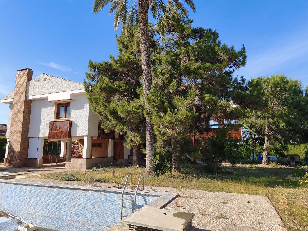
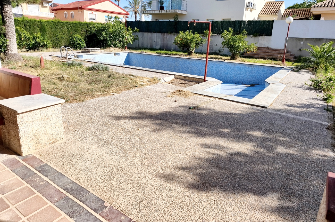
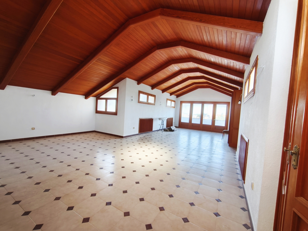
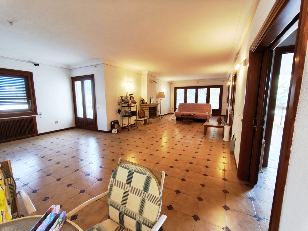
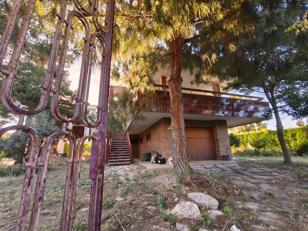
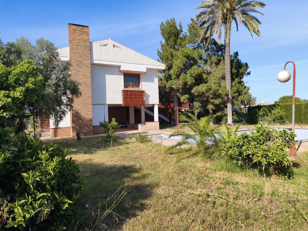
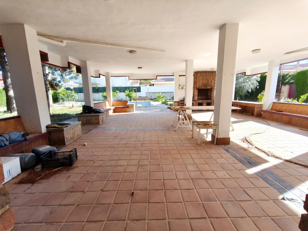
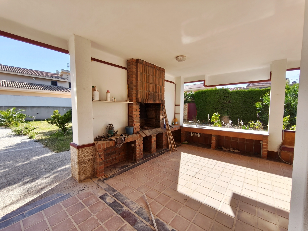
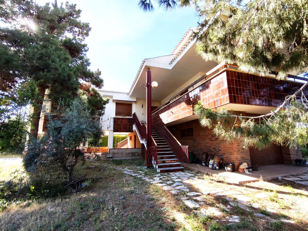
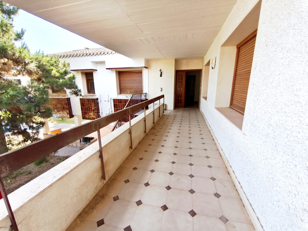
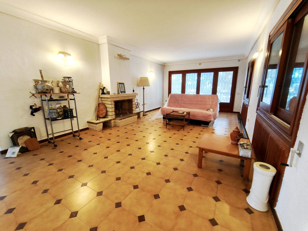
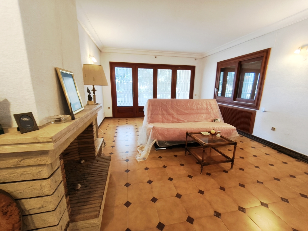
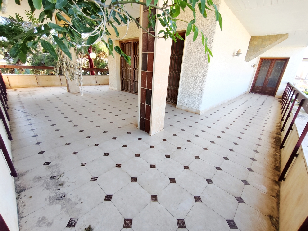
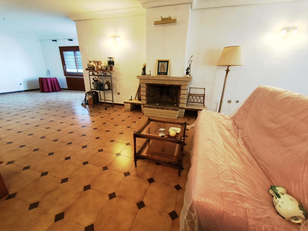
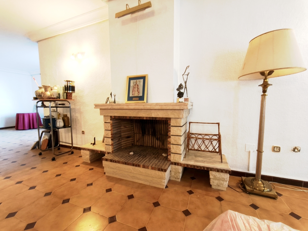
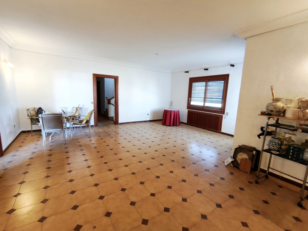
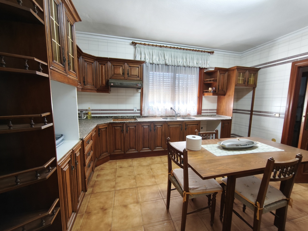
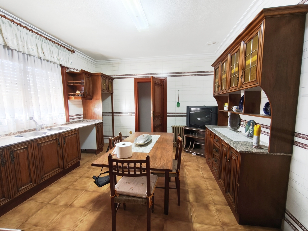
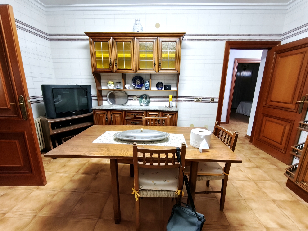
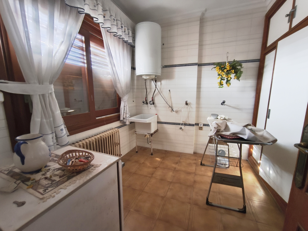
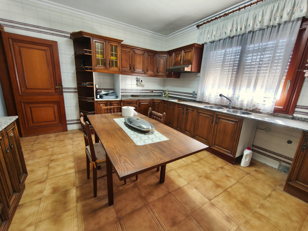
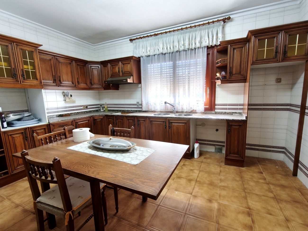
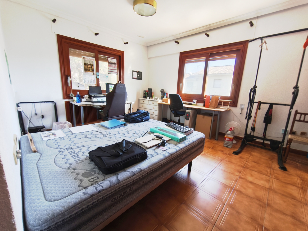
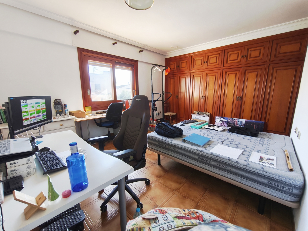
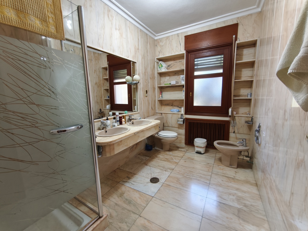
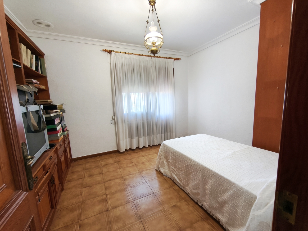
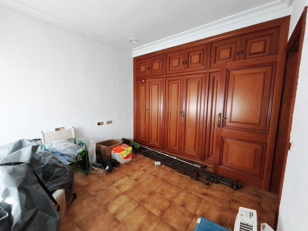
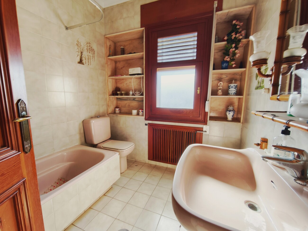
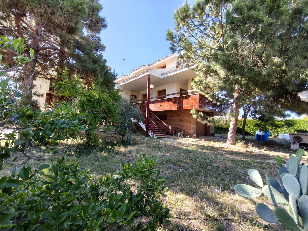
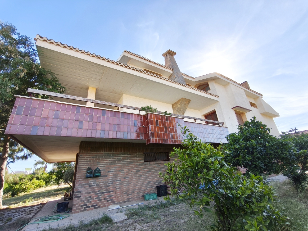
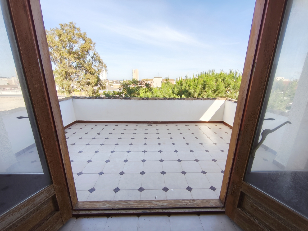
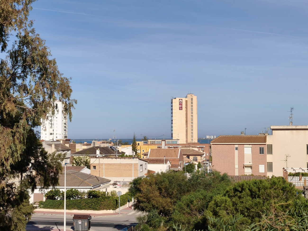
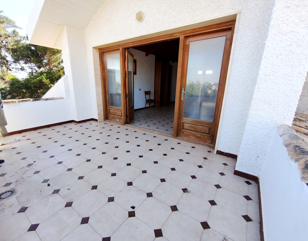
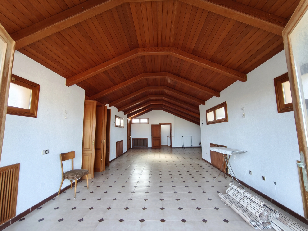
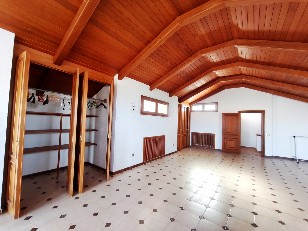
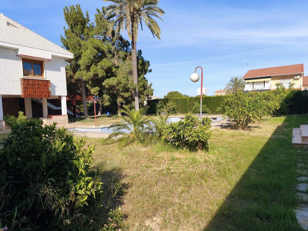
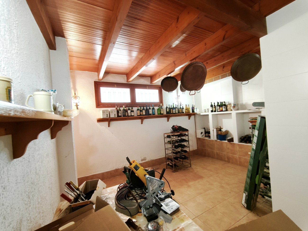
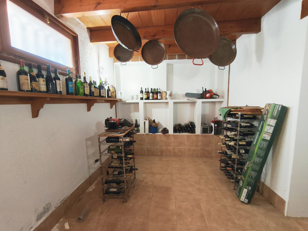
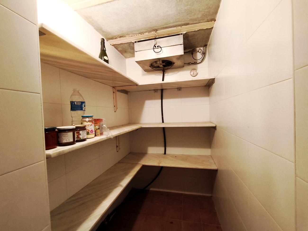
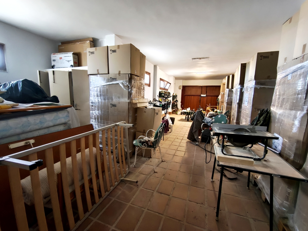
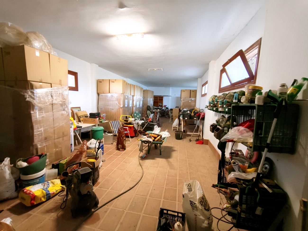
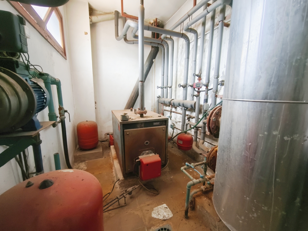
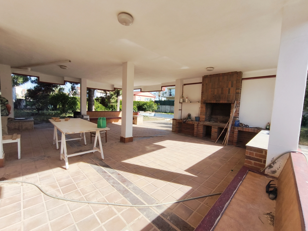
This impressive villa will not stand out in photographs, as it has not undergone any home staging. The property is presented in its natural state, preserving its authentic character, awaiting a discerning buyer capable of appreciating its true value.First option: developers.An exceptional opportunity for real estate professionals, given the growing demand in Santiago de la Ribera. The expansive 1,460 m² plot allows for the demolition of the existing villa and the construction of multiple modern homes.Second option: residential use.Alternatively, this detached villa offers the possibility of preserving its unique charm, transforming it into a family residence or even dividing it into two separate dwellings, with potential for luxury holiday rentals.Property details:- Built in 1989 by a professional builder using top-quality materials.- Prime plot: 1,460 m² with frontage on three streets and only one adjoining property.- Exclusive location: quiet residential area, 500m from the beaches of the Mar Menor and 300m from the town center.- Garden with fruit trees: orange, olive, apricot, fig, and almond trees.- Centuries-old pine trees that lend the surroundings a unique beauty.- 12 x 6 meter swimming pool, which requires renovation.-House with 600 m² built area (442 m² usable space) distributed over three levels.- The main living area is located on the first floor, with direct access via an external staircase.This area comprises:- A spacious living room of approximately 80 square meters, with double access to the expansive terrace that surrounds the property.- Four generously sized bedrooms, equipped with solid wood doors and built-in wardrobes.- High-quality windows and shutters made of wood, with double glazing, some of which are electrically operated.- Two full bathrooms, one of which features marble cladding.- A large kitchen with wooden cabinetry, with double access, connected to the laundry area and the secondary entrance for staff.- The attic, located on the second floor, has the same dimensions as the main living room. It stands out for its high ceiling, clad in fine wood, as well as its mosaic-inlaid floor, which matches that of the living room. There is the possibility of installing a bathroom on this level.- The terraces offer views of the garden, while the second floor boasts a sea view.- A staircase connects all floors and leads to the ground floor, where the garage, storage areas, a wine cellar equipped with a professional refrigerator camara, the technical room ( includes the boiler and water tank), and a bathroom are located.-On the ground floor, in addition to the driveway, there is a pedestrian exit to the covered terrace of the barbecue area, a space that traditionally brought the family together in the garden setting.- The ground floor of the property can be transformed into a completely independent dwelling.- There is the possibility of installing an external elevator connecting the three floors of the villa.We invite you to visit the villa to assess its current condition. This property will regain its charm in the hands of a construction and renovation specialist with a creative vision.The house, unoccupied for ten years, awaits a new owner to restore its former splendor.
4 sovrum - 3 badrum - 600m²
Referens: WO-B53F98E924
Bostadsdetaljer
Egenskaper
Sovrum
4
Badrum
3
Byggt
600 m²
Tomt
1,492 m²
Typ
villa
Livsstil och bekvämligheter
Särskilda egenskaper
Övriga egenskaper
Plats
Shows the wider neighbourhood — exact address shared when you enquire.
Så fungerar köprådgivning med W&O
- 01Lära känna dig
- 02Hitta rätt fastighet
- 03Visningar och rådgivning
- 04Förhandling och köp
- 05Finansiering och juridiskt stöd
- 06Slutförande och nyckelöverlämning
Bolånekalkylator
Beräkna dina månatliga bolånebetalningar för denna fastighet i Spanien.
Detta är endast en uppskattning. Slutgiltiga villkor beror på långivaren och din ekonomiska situation.
Genom att skicka detta formulär godkänner du användarvillkoren och integritetspolicyn och samtycker till att ta emot relevant information från W&O.
Kontakt
Arrangera en privat visning eller begär mer information.

W&O REAL ESTATE
Licensierad fastighetsmäklare · Costa Blanca
Hitta din drömbostad
i Santiago de la Ribera

Se våra bostäder eller kontakta oss.
€1,100,000