










Villa i Alfas del Pi
€1,090,000
Om denna fastighet
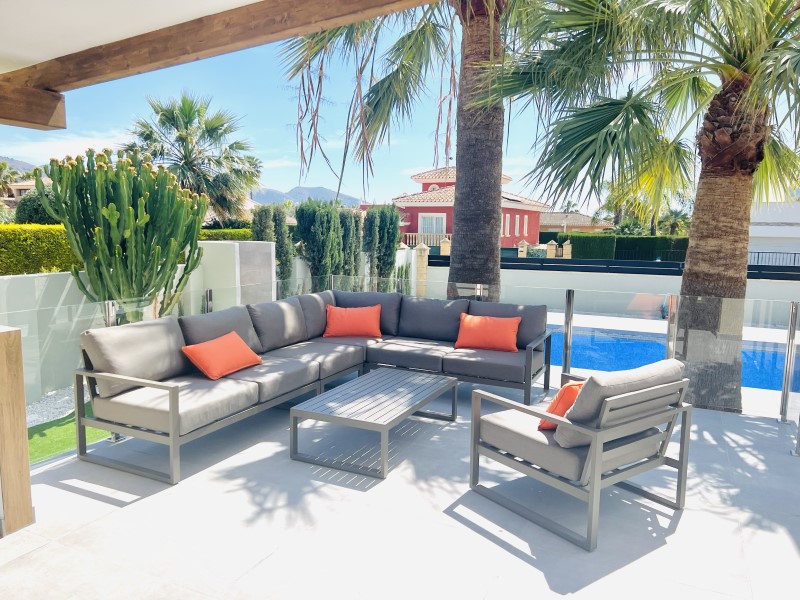
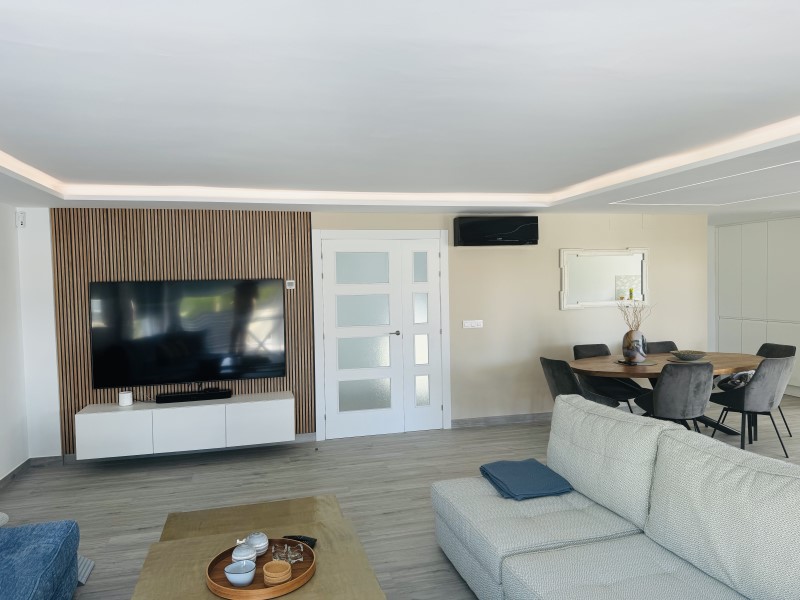
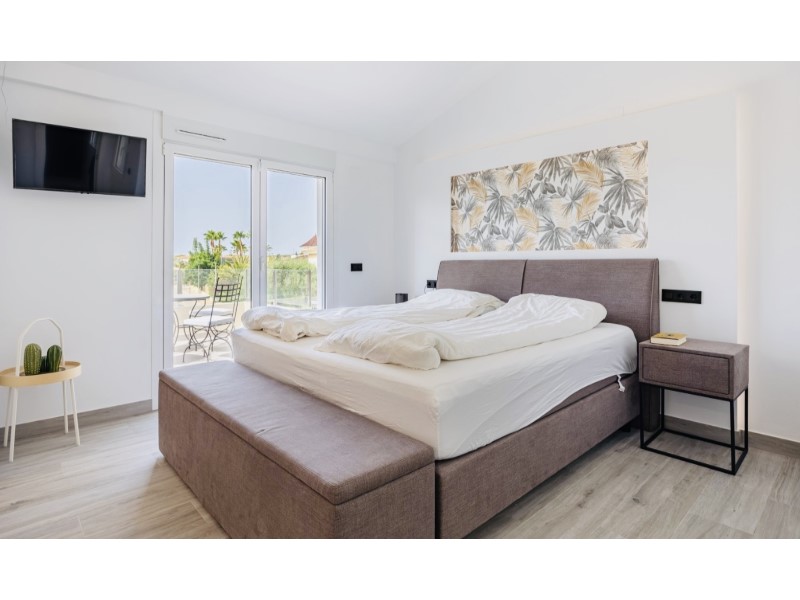
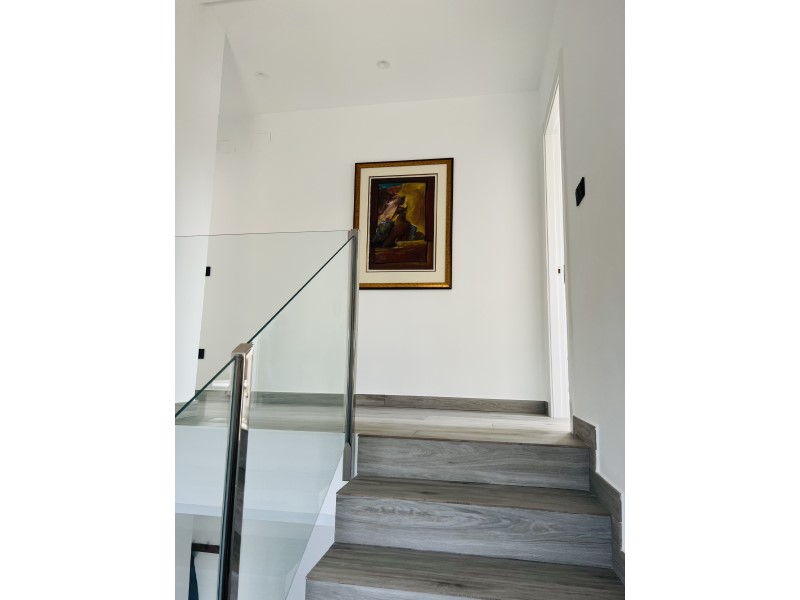
Stunning Modern Villa in Alfaz del PiKey Features:Prime Location: Nestled in the tranquil area of Pueblo-Urbanzaciones in Alfaz del Pi, just 10 minutes from the beach and 15 minutes from Benidorm, with easy access to local amenities and attractions.Spacious and Bright Living Areas: Boasting a built area of 347 m² on a 1,250 m² plot, this villa offers an open-plan, modern design that seamlessly connects the living, dining, and kitchen areas.Functional Layout: The property is spread over two floors and a basement. The main floor features a spacious living-dining room with large windows, a high-end open kitchen, one bedroom/office, and a full bathroom. The upper floor comprises three bedrooms, two of which are en-suite, with private terrace access.Spectacular Outdoor Area: A large 11x5 metre swimming pool with night lighting, landscaped gardens, a terrace with an outdoor dining area, a pergola with seating space, and an outdoor kitchen with a barbecue. Additionally, there is a pétanque court with LED lighting and a mini putting green for golf enthusiasts.Comfort and Sustainability: Equipped with underfloor heating, air conditioning, filtered drinking water, electric blinds, double glazing, a security system, and solar panels for energy efficiency and self-sufficiency.Garage and Storage: The basement includes a garage for one car, ample storage space, and direct access to the house.Detailed Description:This villa, fully renovated in 2023, combines modern design with comfort and functionality. On the main floor, large windows allow for plenty of natural light, while integrated LED lighting creates a cosy ambiance in the evening. The high-end open kitchen, complete with a central island, is perfect for daily living and entertaining.The upper floor offers privacy and exclusivity, with spacious bedrooms. The master bedroom stands out with its walk-in wardrobe, en-suite bathroom, and access to a private terrace featuring a jacuzzi and stunning views of Benidorm's skyline.The exterior is designed to embrace the Mediterranean lifestyle, with numerous spaces to relax and entertain. From the illuminated pool to the games area, every detail has been carefully crafted for maximum enjoyment and comfort.This move-in ready property represents the best of Mediterranean living.Don't miss the opportunity to visit this exceptional villa! Contact us for more information or to arrange a viewing. ref:VIL_1
Referens: WO-BC36E31758
Bostadsdetaljer
Egenskaper
Sovrum
4
Badrum
3
Byggt
350 m²
Tomt
1,250 m²
Typ
villa
Livsstil och bekvämligheter
Plats och närhet
Övriga egenskaper
Plats
Visar det bredare området — exakt adress delas när du hör av dig.
Så fungerar köprådgivning med W&O
- 01Lära känna dig
- 02Hitta rätt fastighet
- 03Visningar och rådgivning
- 04Förhandling och köp
- 05Finansiering och juridiskt stöd
- 06Slutförande och nyckelöverlämning
Kontakt
Arrangera en privat visning eller begär mer information.

W&O REAL ESTATE
Licensierad fastighetsmäklare · Costa Blanca

€1,090,000